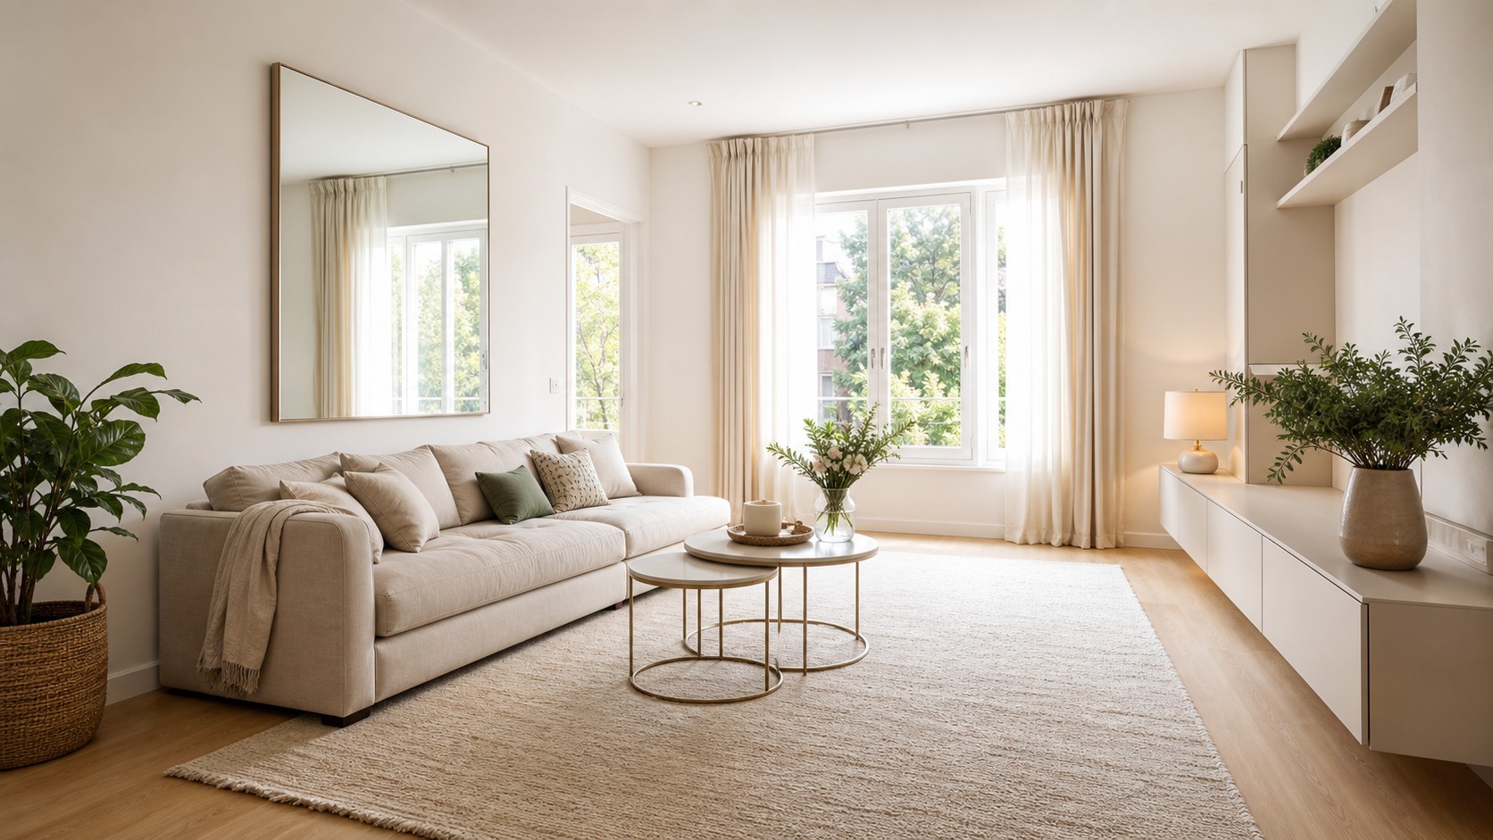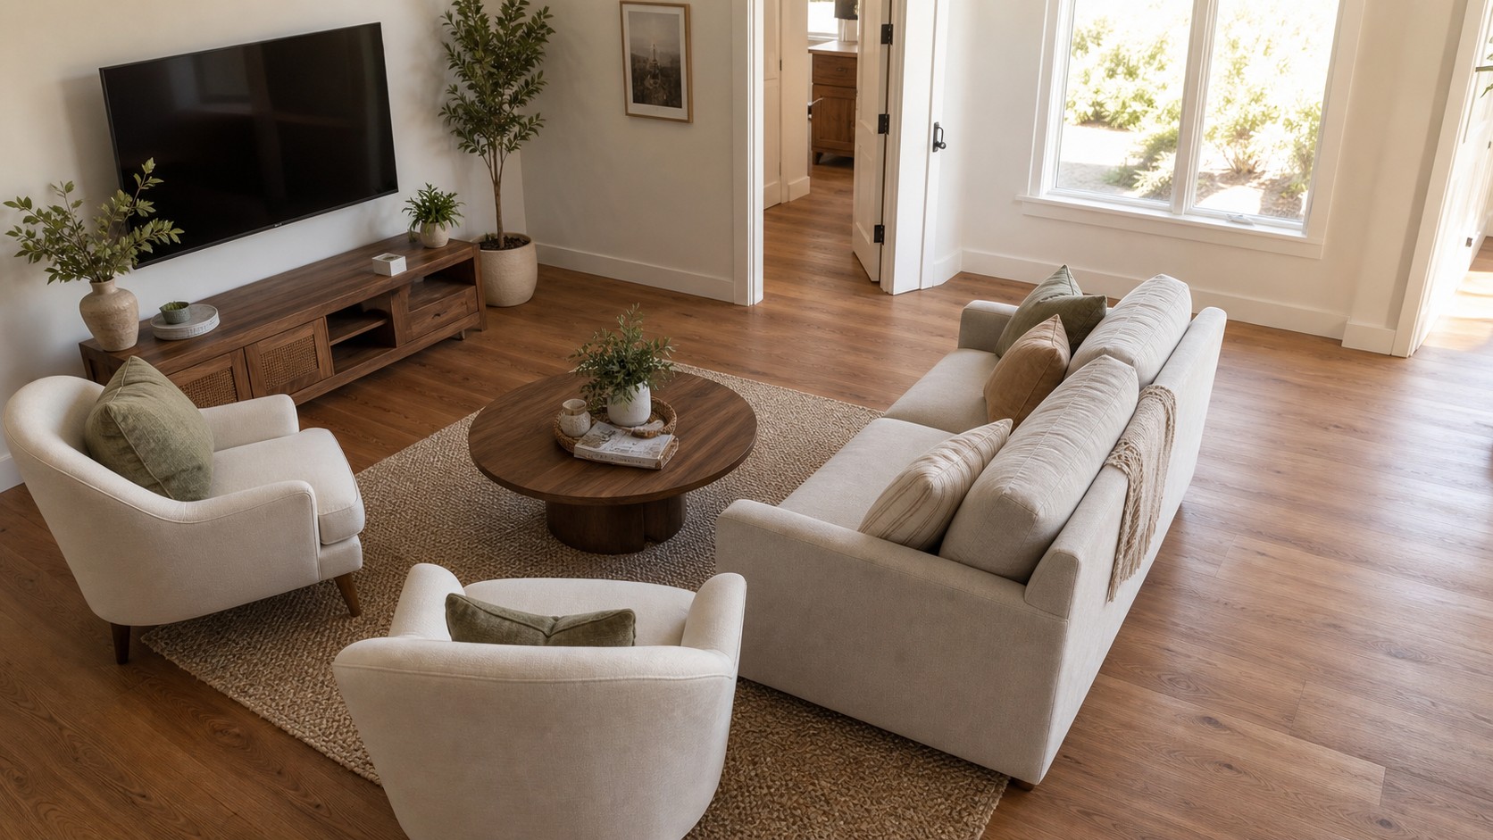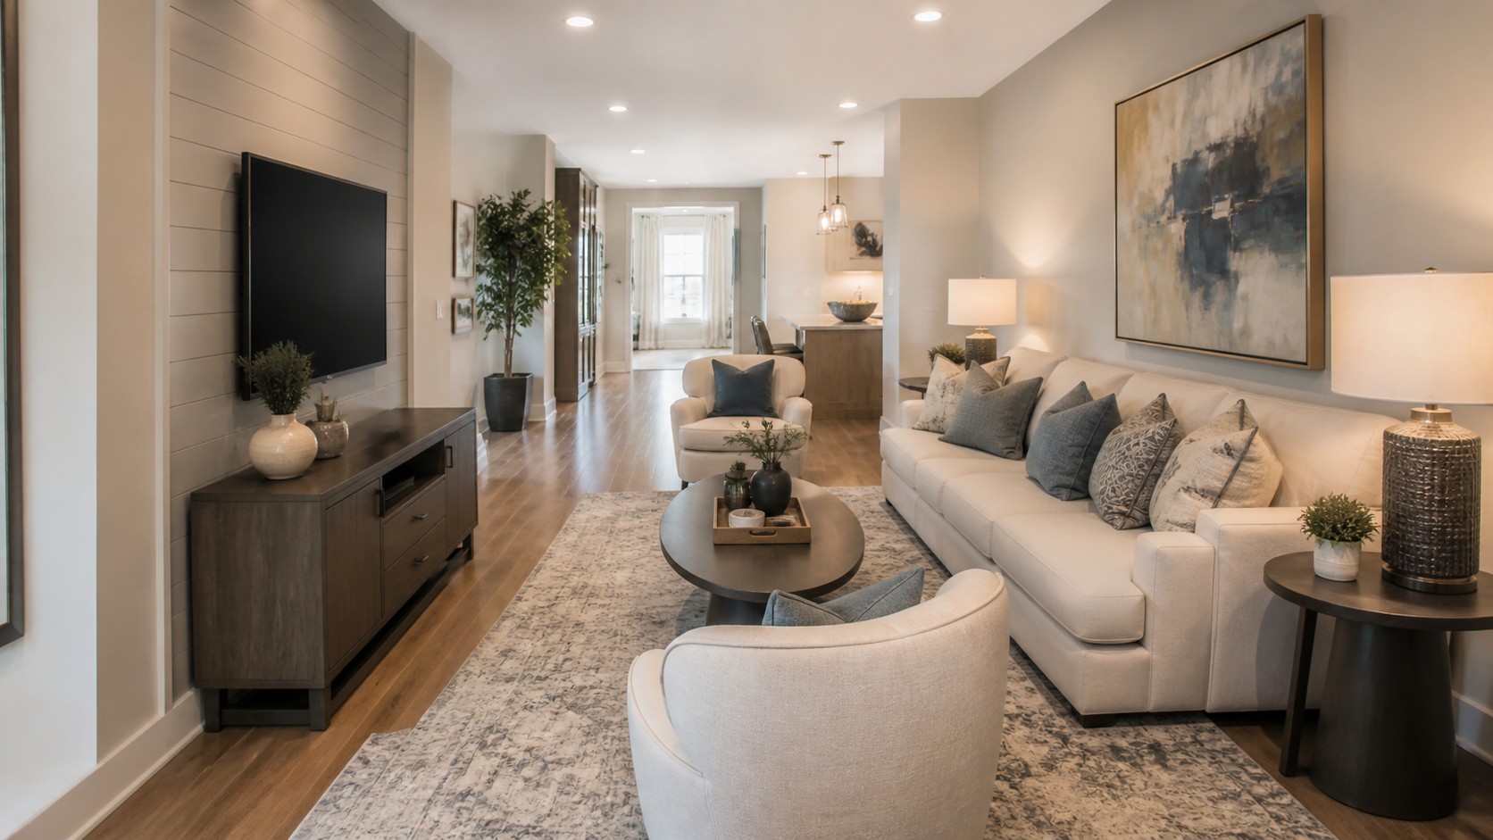
A narrow family room can feel like a corridor with furniture parked along its edges, or it can become a sequence of comfortable places sharing one long footprint. The difference is layout discipline. Traffic needs a predictable lane, seating needs enough proximity for conversation, and the far end needs a reason to belong. Instead of forcing a square-room formula into stretched proportions, work with the length. The strategies below divide, connect, and balance a narrow room so viewing, conversation, reading, games, and everyday movement can coexist without bottlenecks.
A: Usually along the longest wall, with a clear walkway on the opposite side.
A: Yes, but choose a slim, apartment-size sectional with a short chaise.
A: Oval, round, nesting, or narrow rectangular tables usually work best.
A: Use the wall that creates the best viewing distance and least traffic conflict.
A: Use mirrors, light colors, low furniture, and visible floor space.
A: Avoid oversized recliners, bulky arms, deep sofas, and too many small tables.
A: Yes, as accents or one feature wall, especially with good lighting.
A: Aim for a comfortable clear path so people can pass without turning sideways.
A: Often yes, because they use wall space efficiently and reduce furniture clutter.
A: Use soft textures, layered lighting, hidden storage, and fewer well-scaled pieces.
Map the Route Before the Destination
Begin with the way the room is used on an ordinary evening, not with an idealized empty floor plan. Identify where people enter, where they are going, and where they should stop. The room fails when a destination sits directly inside the route. Draw every doorway and connect common destinations with one continuous lane, usually along a side. Protect that line before placing upholstery. The goal is a clear composition that remains comfortable, durable, and easy to understand.
A center route may be necessary when doors oppose each other, but it requires smaller clusters rather than one obstacle. Rehearse the path while carrying laundry or serving food. Look closely at spacing, repeated lines, material transitions, and the way daylight changes the view from each entrance. These quieter relationships are what make a room feel intentional instead of assembled one object at a time. They also help separate a lasting design decision from a quick decorative fix.
Test the idea at full scale before committing. Walk the main route, sit in every regular seat, open nearby doors and drawers, and view the room at night as well as during the day. Avoid a zigzag lane that changes sides around projecting furniture; it feels cramped and invites collisions. Make small adjustments until function and visual balance reinforce each other. A few inches, a lower profile, or one removed accessory can produce more improvement than another purchase.
Select a Layout Pattern That Fits the Use
This choice establishes a hierarchy that every later purchase and placement should support. Most narrow rooms suit a sofa opposite media, two compact seating groups, or an L-shaped arrangement anchored at one end. The household’s primary activity should choose the pattern. Give the best-proportioned zone to the daily use and place reading, games, or work at the far end with pieces that can turn or move. The goal is a clear composition that remains comfortable, durable, and easy to understand.
A sofa with swivel chairs often outperforms a matching loveseat because the chairs can address conversation, television, or the secondary zone. Very tight rooms may use chairs without a sofa. Look closely at spacing, repeated lines, material transitions, and the way daylight changes the view from each entrance. These quieter relationships are what make a room feel intentional instead of assembled one object at a time. They also help separate a lasting design decision from a quick decorative fix.
Test the idea at full scale before committing. Walk the main route, sit in every regular seat, open nearby doors and drawers, and view the room at night as well as during the day. Do not copy a floor plan that ignores your door positions; daily circulation will defeat a photogenic but inconvenient layout. Make small adjustments until function and visual balance reinforce each other. A few inches, a lower profile, or one removed accessory can produce more improvement than another purchase.
Float Pieces to Break the Hallway Effect
The strongest approach treats this part of the room as practical architecture rather than leftover decoration. Pushing every object against the walls emphasizes length and leaves an awkward strip in the middle. Even slight breathing room makes furniture look intentionally placed. Pull the sofa forward for curtains or a narrow console and angle one low-backed chair enough to soften the entrance view without stealing the path. The goal is a clear composition that remains comfortable, durable, and easy to understand.
A console can hold lamps, charging, and shallow storage without adding side-table depth. Any floated gap should serve a real purpose, such as wiring, passage, or window operation. Look closely at spacing, repeated lines, material transitions, and the way daylight changes the view from each entrance. These quieter relationships are what make a room feel intentional instead of assembled one object at a time. They also help separate a lasting design decision from a quick decorative fix.
Test the idea at full scale before committing. Walk the main route, sit in every regular seat, open nearby doors and drawers, and view the room at night as well as during the day. Do not create arbitrary narrow slots behind furniture; unused gaps collect dust and waste the room’s limited width. Make small adjustments until function and visual balance reinforce each other. A few inches, a lower profile, or one removed accessory can produce more improvement than another purchase.
Build Conversation Across the Width
Here, proportion matters as much as color, price, or style. Everyone should not sit in one line facing the same direction. At least one movable seat needs to turn inward and close the social distance. Place compact chairs opposite or perpendicular to the sofa and bridge them with an oval table. Keep seat fronts close enough for relaxed speech. The goal is a clear composition that remains comfortable, durable, and easy to understand.
Swivel bases let the room shift between conversation and viewing without dragging furniture. A backless stool or upholstered cube can provide occasional seating and tuck away afterward. Look closely at spacing, repeated lines, material transitions, and the way daylight changes the view from each entrance. These quieter relationships are what make a room feel intentional instead of assembled one object at a time. They also help separate a lasting design decision from a quick decorative fix.
Test the idea at full scale before committing. Walk the main route, sit in every regular seat, open nearby doors and drawers, and view the room at night as well as during the day. A second full-depth sofa is often too bulky; verify the remaining passage and table clearance before pursuing symmetry. Make small adjustments until function and visual balance reinforce each other. A few inches, a lower profile, or one removed accessory can produce more improvement than another purchase.
Zone the Length Without Blocking It
Begin with the way the room is used on an ordinary evening, not with an idealized empty floor plan. The ends need distinct purposes, but tall dividers make both areas feel smaller. Rugs, low furniture, and separate pools of light can define zones while preserving the long view. Anchor the main seating with one rug and give the secondary end a lamp, table, chair pair, or useful storage related to a real routine. The goal is a clear composition that remains comfortable, durable, and easy to understand.
Repeat one color or wood finish across both areas so they remain one room. A game table, reading chair, music corner, or compact desk can activate otherwise leftover length. Look closely at spacing, repeated lines, material transitions, and the way daylight changes the view from each entrance. These quieter relationships are what make a room feel intentional instead of assembled one object at a time. They also help separate a lasting design decision from a quick decorative fix.
Test the idea at full scale before committing. Walk the main route, sit in every regular seat, open nearby doors and drawers, and view the room at night as well as during the day. Keep rug edges and furniture backs from creating narrow trip channels at the transition between zones. Make small adjustments until function and visual balance reinforce each other. A few inches, a lower profile, or one removed accessory can produce more improvement than another purchase.
Place the Screen for Real Conditions
This choice establishes a hierarchy that every later purchase and placement should support. Television placement should account for viewing height, distance, glare, and traffic rather than dictating the room through habit. Test the screen from every regular seat at the time of day it is used most, then control reflections with layered shades and a low console. The goal is a clear composition that remains comfortable, durable, and easy to understand.
When a fireplace owns the short wall, media may work better along a long wall with seating perpendicular to the hearth. Swivel chairs can serve both focal points. Look closely at spacing, repeated lines, material transitions, and the way daylight changes the view from each entrance. These quieter relationships are what make a room feel intentional instead of assembled one object at a time. They also help separate a lasting design decision from a quick decorative fix.
Test the idea at full scale before committing. Walk the main route, sit in every regular seat, open nearby doors and drawers, and view the room at night as well as during the day. Do not use a larger screen to compensate for poor placement; it may intensify glare and dominate the narrow dimension. Make small adjustments until function and visual balance reinforce each other. A few inches, a lower profile, or one removed accessory can produce more improvement than another purchase.
Balance Weight at the Distant End
The strongest approach treats this part of the room as practical architecture rather than leftover decoration. Large upholstery near the entrance can make the far end feel unfinished and visually remote. Comparable presence does not require comparable bulk. Use substantial art, a tall plant, paired chairs, shallow cabinetry, or a pendant at the far end and repeat one darker tone from the main zone. The goal is a clear composition that remains comfortable, durable, and easy to understand.
Lighting is especially effective after sunset. A luminous destination prevents the room from fading into a dim extension and makes the full length feel intentional. Look closely at spacing, repeated lines, material transitions, and the way daylight changes the view from each entrance. These quieter relationships are what make a room feel intentional instead of assembled one object at a time. They also help separate a lasting design decision from a quick decorative fix.
Test the idea at full scale before committing. Walk the main route, sit in every regular seat, open nearby doors and drawers, and view the room at night as well as during the day. Avoid stacking all tall objects on one long wall, which makes the room appear to lean. Make small adjustments until function and visual balance reinforce each other. A few inches, a lower profile, or one removed accessory can produce more improvement than another purchase.
Prove the Plan at Full Scale
Here, proportion matters as much as color, price, or style. Paper dimensions cannot reveal every shoulder turn, social angle, or awkward view. Tape and boxes expose problems before delivery and mounting decisions become expensive. Outline furniture, stack boxes for height, sit at marked positions, and rehearse opening storage, carrying baskets, and moving between adjacent rooms. The goal is a clear composition that remains comfortable, durable, and easy to understand.
Test existing pieces in different roles before replacing them. An ottoman may replace a table, a console may move behind the sofa, and a spare chair may complete the far zone. Look closely at spacing, repeated lines, material transitions, and the way daylight changes the view from each entrance. These quieter relationships are what make a room feel intentional instead of assembled one object at a time. They also help separate a lasting design decision from a quick decorative fix.
Test the idea at full scale before committing. Walk the main route, sit in every regular seat, open nearby doors and drawers, and view the room at night as well as during the day. Change one variable at a time so you know which adjustment improved the layout. Make small adjustments until function and visual balance reinforce each other. A few inches, a lower profile, or one removed accessory can produce more improvement than another purchase.
Let the Long Shape Become an Asset
Length can provide distinct experiences within one connected room. When the route is direct, primary seats feel close, and the distant end has a useful identity, the space stops reading as a passage. Preserve that logic as routines evolve, using movable pieces for functions that change. A successful family room does not depend on one trick or expensive purchase. It comes from connected decisions about scale, movement, comfort, light, maintenance, and personality, followed by the confidence to edit anything that does not support the whole.