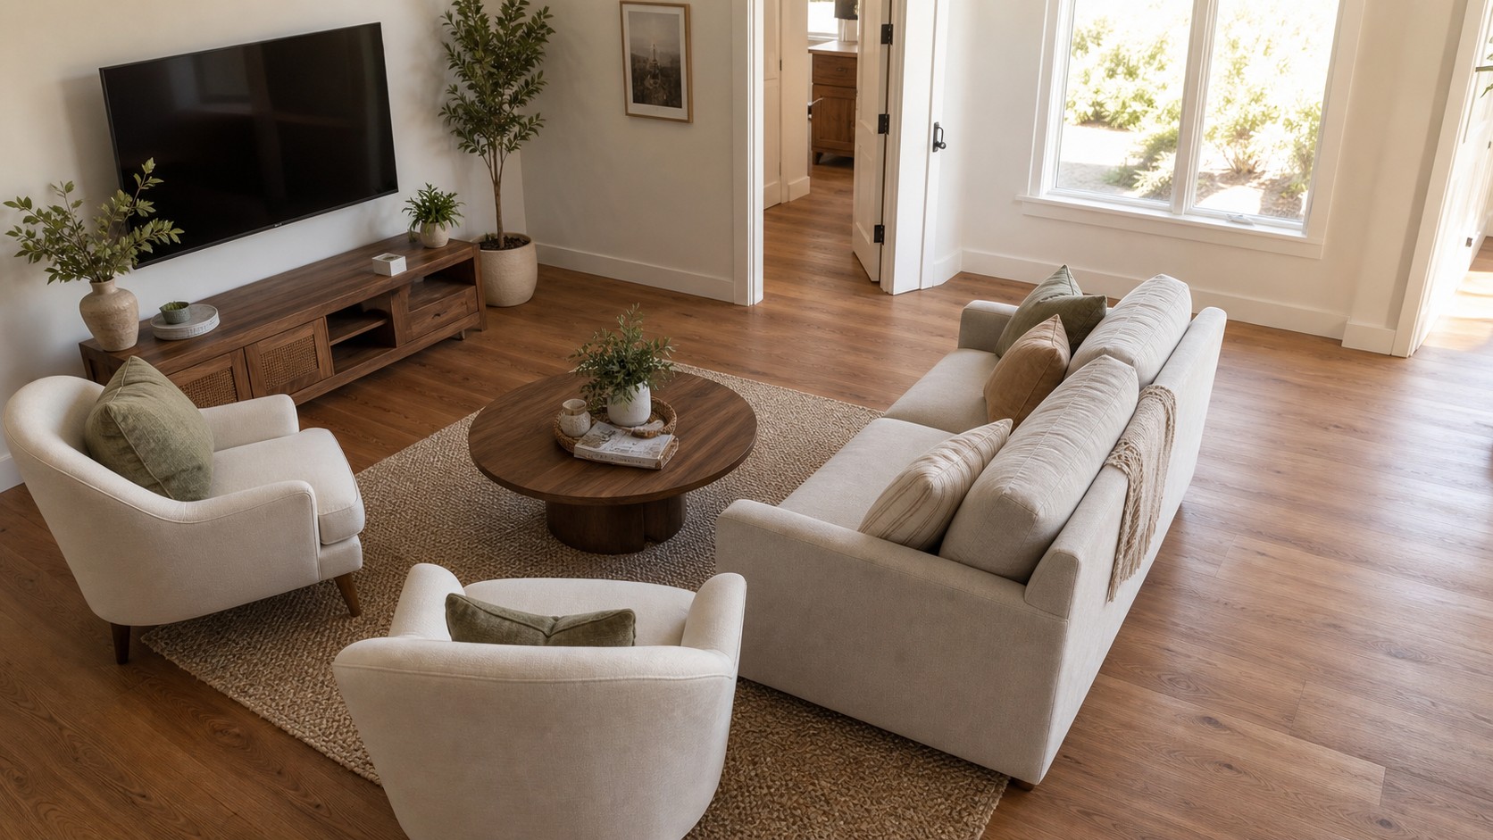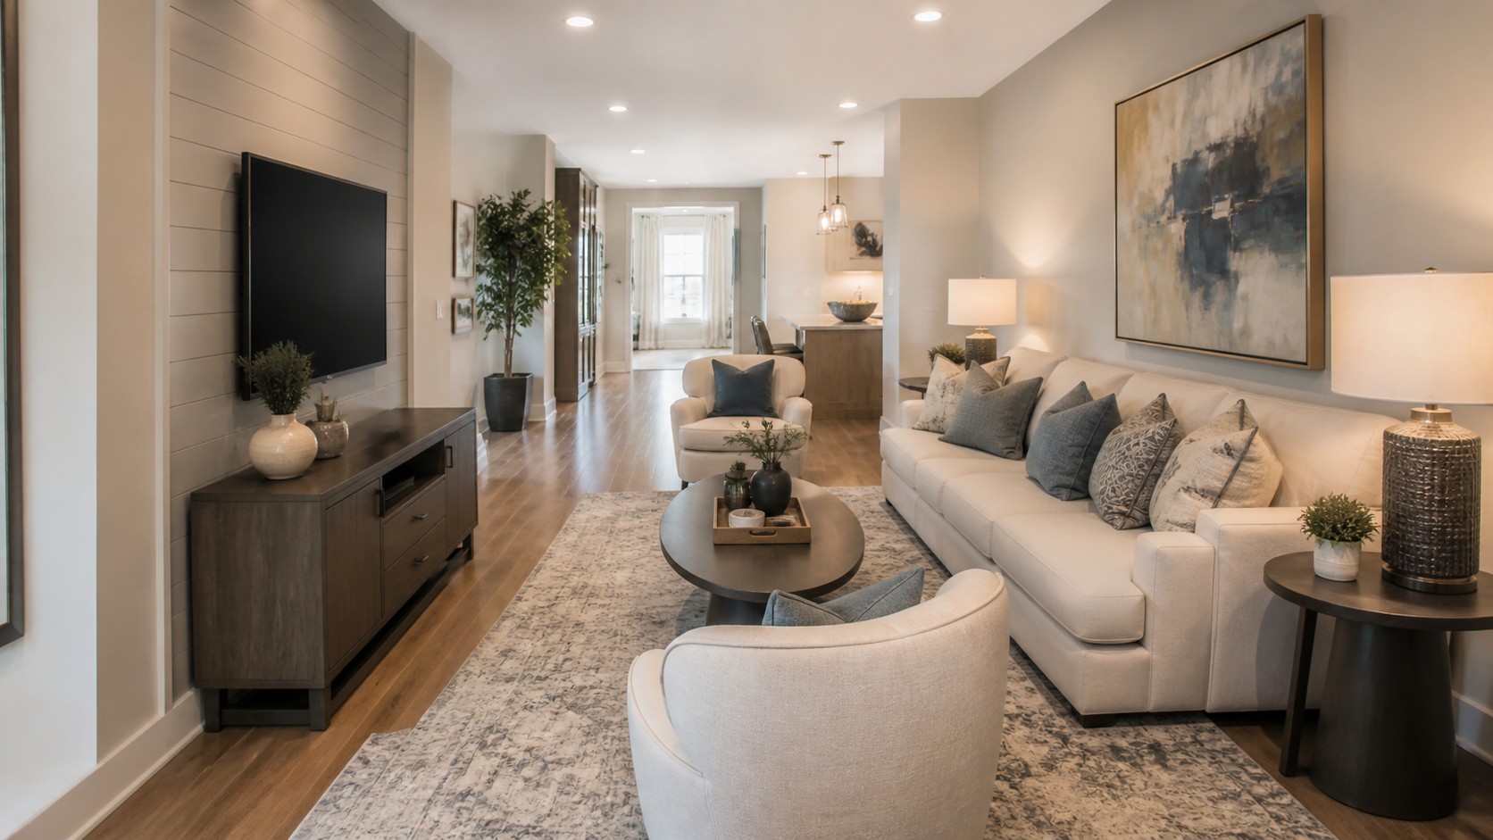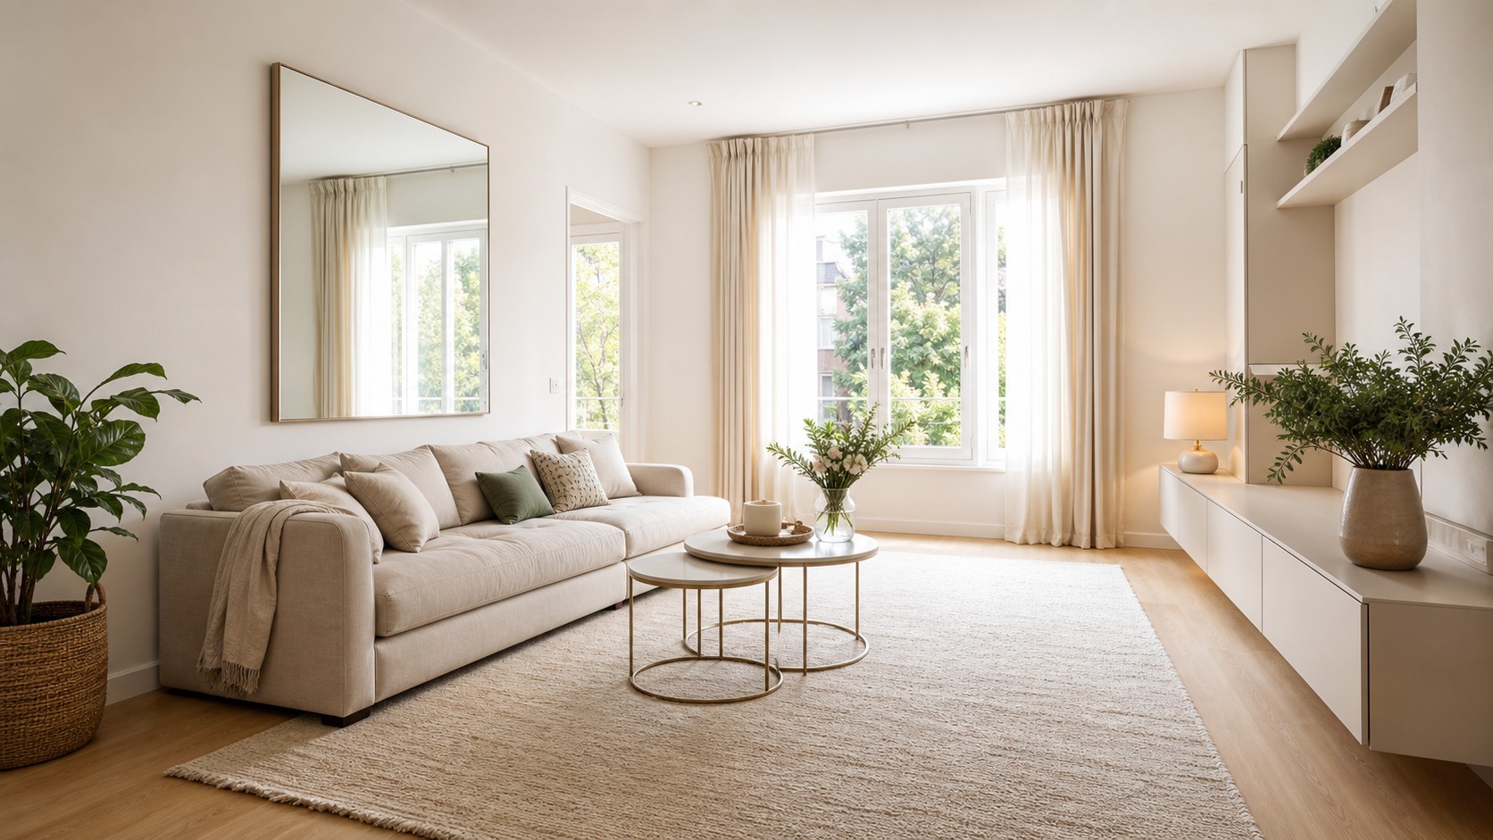
Small family rooms rarely need to be treated like problems; they need a sharper hierarchy. When furniture, storage, color, and lighting compete, the boundaries become obvious. When those same elements cooperate, the eye travels farther and the room feels dramatically more generous. The goal is not to disguise every inch or furnish the space like a waiting room. It is to preserve comfortable seating, useful surfaces, and the relaxed character that makes a family room worth gathering in. These ideas use proportion, continuity, flexible pieces, and visual breathing room to make a tight footprint live and look larger.
A: Light neutrals, soft whites, warm beige, pale gray, and muted greens can make the room feel brighter and more open.
A: Yes, if it is compact and fits the layout. A loveseat plus chairs may work better in narrow rooms.
A: Choose the largest rug that fits comfortably, ideally with front furniture legs sitting on it.
A: Use storage ottomans, wall shelves, baskets, floating consoles, benches, and closed cabinets.
A: Not always. Dark accents can add depth, but too much darkness may make the space feel tighter.
A: Hang curtains close to the ceiling, use tall shelves, and choose low-profile furniture.
A: Round, oval, nesting, or lift-top tables usually work well because they improve flow and add function.
A: Choose washable fabrics, rounded edges, hidden toy storage, and durable rugs.
A: Mounting the TV often saves space and allows room for a slimmer media console below.
A: Using oversized furniture, too many small decor items, and not leaving clear walking paths.
Protect Open Space Before Filling It
Begin with the way the room is used on an ordinary evening, not with an idealized empty floor plan. Negative space is an active design material in a compact room. One clean path and one quiet corner create more perceived generosity than tiny gaps scattered around oversized furniture. Mark the doorway-to-seat route with painter’s tape, reserve knee room around the table, and keep the clearest view toward a window or focal wall unobstructed. The goal is a clear composition that remains comfortable, durable, and easy to understand.
Measure baseboards, radiators, door arcs, and window operation so the usable footprint is honest. A deliberate open area gives the eye a pause and gives people a natural place to move. Look closely at spacing, repeated lines, material transitions, and the way daylight changes the view from each entrance. These quieter relationships are what make a room feel intentional instead of assembled one object at a time. They also help separate a lasting design decision from a quick decorative fix.
Test the idea at full scale before committing. Walk the main route, sit in every regular seat, open nearby doors and drawers, and view the room at night as well as during the day. Do not add a chair or plant merely because a corner is empty; that pause may be doing valuable visual work. Make small adjustments until function and visual balance reinforce each other. A few inches, a lower profile, or one removed accessory can produce more improvement than another purchase.
Choose Furniture With Visual Lift
This choice establishes a hierarchy that every later purchase and placement should support. Scale includes arm thickness, back height, contrast, and visible floor, not just width. A tailored sofa can provide the same usable seat length as a bulky model while appearing far lighter. Favor raised legs, narrow arms, moderate depth, and a back below the room’s strongest horizontal line. Pair it with an open-base chair instead of a matching suite. The goal is a clear composition that remains comfortable, durable, and easy to understand.
Supportive cushions and performance fabric can deliver family-level comfort in a slimmer silhouette. Repeating leg finishes helps separate pieces read as one calm family. Look closely at spacing, repeated lines, material transitions, and the way daylight changes the view from each entrance. These quieter relationships are what make a room feel intentional instead of assembled one object at a time. They also help separate a lasting design decision from a quick decorative fix.
Test the idea at full scale before committing. Walk the main route, sit in every regular seat, open nearby doors and drawers, and view the room at night as well as during the day. Do not trust an apartment-size label without checking depth and arm width; some shortened sofas remain visually massive. Make small adjustments until function and visual balance reinforce each other. A few inches, a lower profile, or one removed accessory can produce more improvement than another purchase.
Create One Long Sightline
The strongest approach treats this part of the room as practical architecture rather than leftover decoration. The eye estimates space by how far it can travel without hitting clutter or abrupt contrast. A view from the entry toward daylight, art, or a softly lit wall adds depth. Keep central routes free, place tall storage outside the primary view, and use lower furniture beneath windows. Hang curtains near the ceiling and wider than the glass. The goal is a clear composition that remains comfortable, durable, and easy to understand.
Exposing more window admits light and makes the opening appear taller and broader. A restrained palette across major surfaces prevents the view from breaking into small visual parcels. Look closely at spacing, repeated lines, material transitions, and the way daylight changes the view from each entrance. These quieter relationships are what make a room feel intentional instead of assembled one object at a time. They also help separate a lasting design decision from a quick decorative fix.
Test the idea at full scale before committing. Walk the main route, sit in every regular seat, open nearby doors and drawers, and view the room at night as well as during the day. Avoid a tall cabinet directly beside the entrance, where it can create a tunnel effect before the rest of the room is visible. Make small adjustments until function and visual balance reinforce each other. A few inches, a lower profile, or one removed accessory can produce more improvement than another purchase.
Hide Storage in the Architecture
Here, proportion matters as much as color, price, or style. Closed storage allows the room to reset after games, homework, charging, and movie night. Long horizontal cabinetry usually feels calmer than several unrelated bins and towers. Combine a low media cabinet, storage ottoman, and shallow wall-mounted cupboards finished near the wall color. Assign each compartment a simple everyday category. The goal is a clear composition that remains comfortable, durable, and easy to understand.
Leave selected shelving open and group objects into larger compositions. Conceal cords and controllers behind ventilated doors, but keep frequently used items reachable enough that cleanup remains realistic. Look closely at spacing, repeated lines, material transitions, and the way daylight changes the view from each entrance. These quieter relationships are what make a room feel intentional instead of assembled one object at a time. They also help separate a lasting design decision from a quick decorative fix.
Test the idea at full scale before committing. Walk the main route, sit in every regular seat, open nearby doors and drawers, and view the room at night as well as during the day. Edit possessions before buying containers; organized excess still consumes the same limited square footage. Make small adjustments until function and visual balance reinforce each other. A few inches, a lower profile, or one removed accessory can produce more improvement than another purchase.
Connect the Edges With Color
Begin with the way the room is used on an ordinary evening, not with an idealized empty floor plan. A small room can hold color, but abrupt changes divide it into smaller pieces. Related tones let walls, upholstery, and cabinetry flow together while texture provides depth. Choose one quiet base, one neighboring midtone, and a limited accent. Repeat the accent at a few well-spaced points and carry the wall tone onto compatible trim or cabinetry. The goal is a clear composition that remains comfortable, durable, and easy to understand.
Warm white, mushroom, misty blue, muted sage, and pale clay can all expand a room when their undertones suit the daylight. Test broad samples through morning and evening. Look closely at spacing, repeated lines, material transitions, and the way daylight changes the view from each entrance. These quieter relationships are what make a room feel intentional instead of assembled one object at a time. They also help separate a lasting design decision from a quick decorative fix.
Test the idea at full scale before committing. Walk the main route, sit in every regular seat, open nearby doors and drawers, and view the room at night as well as during the day. Use high contrast sparingly; a checkerboard of unrelated dark objects chops up the view even when each object is attractive. Make small adjustments until function and visual balance reinforce each other. A few inches, a lower profile, or one removed accessory can produce more improvement than another purchase.
Layer Light Around the Perimeter
This choice establishes a hierarchy that every later purchase and placement should support. One bright ceiling fixture creates a hot center and pushes the dim edges visually inward. Overlapping light at several heights softens corners and extends the room after sunset. Combine dimmable ambient light with a compact floor or table lamp and a small wash on artwork or shelving. Keep the color temperature warm and consistent. The goal is a clear composition that remains comfortable, durable, and easy to understand.
Plug-in sconces and rechargeable picture lights can add vertical illumination without major renovation. Hide cables along furniture edges or within paintable channels so the solution looks deliberate. Look closely at spacing, repeated lines, material transitions, and the way daylight changes the view from each entrance. These quieter relationships are what make a room feel intentional instead of assembled one object at a time. They also help separate a lasting design decision from a quick decorative fix.
Test the idea at full scale before committing. Walk the main route, sit in every regular seat, open nearby doors and drawers, and view the room at night as well as during the day. More fixtures are not automatically better; avoid isolated bright spots that make the room feel dotted rather than evenly luminous. Make small adjustments until function and visual balance reinforce each other. A few inches, a lower profile, or one removed accessory can produce more improvement than another purchase.
Use Curves Where Routes Tighten
The strongest approach treats this part of the room as practical architecture rather than leftover decoration. Rounded edges preserve useful surfaces while making movement feel easier. They remove sharp visual stops in narrow gaps between seating, tables, and doorways. Try an oval coffee table, round pedestal side table, curved-back chair, or arched mirror. Let each curve solve a circulation or sightline problem. The goal is a clear composition that remains comfortable, durable, and easy to understand.
Nesting tables are especially useful because they separate for guests and contract for play space. An ottoman with a tray can act as table, footrest, storage, and extra seating. Look closely at spacing, repeated lines, material transitions, and the way daylight changes the view from each entrance. These quieter relationships are what make a room feel intentional instead of assembled one object at a time. They also help separate a lasting design decision from a quick decorative fix.
Test the idea at full scale before committing. Walk the main route, sit in every regular seat, open nearby doors and drawers, and view the room at night as well as during the day. Make sure rounded pieces still have enough scale; a tiny table floating between seats makes the arrangement look disconnected. Make small adjustments until function and visual balance reinforce each other. A few inches, a lower profile, or one removed accessory can produce more improvement than another purchase.
Finish With Fewer, Larger Gestures
Here, proportion matters as much as color, price, or style. One substantial artwork, a generous rug, and full-height curtains create broader visual fields than many miniature accents. Larger gestures make the room feel confident. Size the rug to reach the front legs of primary seats, choose one main wall composition, and group collected objects into two or three intentional moments. The goal is a clear composition that remains comfortable, durable, and easy to understand.
Personality can come through texture: a nubby throw, matte ceramic lamp, woven basket, striped cushion, and airy plant within a controlled color family. Leave useful surfaces partly clear. Look closely at spacing, repeated lines, material transitions, and the way daylight changes the view from each entrance. These quieter relationships are what make a room feel intentional instead of assembled one object at a time. They also help separate a lasting design decision from a quick decorative fix.
Test the idea at full scale before committing. Walk the main route, sit in every regular seat, open nearby doors and drawers, and view the room at night as well as during the day. Stop styling before every shelf and table is occupied; open space makes displayed objects feel more important and daily use more comfortable. Make small adjustments until function and visual balance reinforce each other. A few inches, a lower profile, or one removed accessory can produce more improvement than another purchase.
Make Spaciousness Easy to Maintain
The room will continue to feel larger when it can return to order without effort. Give frequently used objects a nearby home, protect the principal route, and reconsider the arrangement as family routines change. Spaciousness is visual, but it is also the ease of sitting down, setting aside a drink, and crossing the room without negotiation. A successful family room does not depend on one trick or expensive purchase. It comes from connected decisions about scale, movement, comfort, light, maintenance, and personality, followed by the confidence to edit anything that does not support the whole.