Make a Compact Gaming Area Work While It Is Occupied
A small-room gaming setup needs more than furniture that fits against the wall. The chair moves, controls need operating space, doors open, and the room may also serve sleep, work, or shared family use. The useful measure of success is how comfortably those activities coexist while someone is actually playing. Begin with the room’s fixed features and the equipment you use most often, then reserve the working space around them. Compact pieces, suitable wall storage, and a clear reset can help, but each should solve a specific space problem. A deliberate arrangement often makes a modest room feel more capable without filling every spare inch with another accessory.
Draw the Fixed Room Before Placing the Desk
Measure the room and mark door swings, windows, sockets, built-in storage, and any other fixed features. Include the space needed to open drawers or wardrobe doors. These features determine which areas can genuinely support equipment. A blank rectangular drawing can make a difficult room look easier than it is.
Identify the route people use to enter and move between the room’s main activities. Keep that route visible in the plan. A gaming corner should not require someone to climb around a chair or move equipment every time they reach the bed. The layout must work through ordinary occupation, not only in a photograph taken with everything tucked away.
Include Chair Travel in the Gaming Footprint
Mark the desk and then the chair in its occupied position. Include the space needed to sit down, stand up, and move naturally while using the controls. A desk that fits neatly into a narrow gap may still leave an impractical working area. Assess the chair and surface together before deciding that the arrangement fits.
Observe the route behind the chair during a real session. A passage that remains clear with the chair stored under the desk can disappear when someone plays. If another person uses that route, include them in the trial. Shared access is part of the footprint rather than an optional adjustment after the furniture arrives.
Avoid solving a tight footprint by selecting a seat that does not suit the user. A compact chair still needs an appropriate relationship to the desktop and controls. Consider a different surface position or a more limited equipment inventory if necessary. The room should accommodate comfortable use instead of asking the player to compensate for the plan.
Choose Desktop Depth Through the Actual Equipment
Place the display, keyboard, mouse, and other regular controls within the proposed dimensions. Include the stand or approved mounting arrangement and relevant connection space. A shallow desk can look efficient but push the screen or inputs into unsuitable positions. Check its usable area rather than relying on the advertised width alone.
If the desktop serves other activities, reserve the space those tasks require too. Schoolwork, a laptop, or a craft project may need a clear area at different times. Decide which equipment stays in place and which can be stored. That decision can be more valuable than squeezing a larger desk into the room.
Reduce Equipment Count Before Buying Space-Saving Accessories
Inventory the hardware that actually participates in regular play. An additional screen, large decorative stand, or rarely used controller may consume space without improving the main session. Consider whether it can live elsewhere or be retrieved when needed. Removing an unnecessary object is often the simplest way to recover useful surface area. Choose additions only after naming the problem they solve. A monitor arm may reclaim some desktop space, but it must support the exact display and fit the surface or mounting arrangement. A controller hanger can help if its position is appropriate and does not obstruct movement. Every accessory introduces another physical object, so its net contribution should be clear.
Evaluate Corners Without Assuming They Are Efficient
A corner arrangement can use an awkward area, but it may also create a deep, hard-to-reach surface or limit chair movement. Measure the usable positions and consider the actual orientation of the screen and controls. Do not choose a corner desk solely because it appears to occupy leftover space. The user should be able to sit naturally within it.
Check nearby windows and doors when evaluating the corner. A display may face reflections during your normal play hours, or the desk may interfere with an opening that looked irrelevant on paper. Try a temporary layout where practical before purchasing. The working arrangement should make the corner useful rather than merely fill it.
Leave a realistic way to reach connections and maintain the equipment. A tower placed in the deepest inaccessible space may be difficult to clean, inspect, or reconnect. That inconvenience can persist after the initial fitting is complete. Compact planning should preserve ordinary ownership tasks as well as the gaming position.
Use Vertical Storage With a Specific Inventory
Wall storage can hold occasional accessories while keeping the working surface useful. Start with the items it will actually carry: game cases, a spare controller, or a headset may need quite different dimensions and access. Choose suitable fittings, load limits, and placement for the wall and product, with appropriate installation help where needed. Heavy equipment should not become a casual shelving project because the floor is crowded.
Put regular items where they can be retrieved without leaning around the display, and reserve less convenient positions for occasional equipment. Keep associated leads together so retrieval does not require another search. Before fitting a shelf, check neighboring doors and drawers in their operating positions; apparently spare corner space may belong to one of those movements. Useful storage organizes genuinely available space rather than borrowing it from another activity.
Keep Ventilation Requirements Inside the Space Plan
The console or computer needs its prescribed operating arrangement even in a compact room. Read the exact model’s instructions for clearances, openings, and orientation. PlayStation’s PS5 guidance provides one example of ventilation advice; use the current manual for the equipment you own. Do not convert a device’s operating space into storage simply because the gap looks unused. A fitted enclosure should be assessed while the hardware is in use, not only while it is switched off. Cables and accessories must also avoid obstructing the prescribed openings. If the device cannot operate appropriately in the proposed cabinet, choose another location. A compact arrangement has to accommodate the equipment’s requirements rather than conceal them.
Give Each Cable a Route That Survives Movement
Trace connections with the chair, door, and adjustable furniture in their normal working positions. A lead that reaches when everything is still may be pulled when something moves. Keep suitable allowance and access according to the equipment instructions. Organize the path without placing cables across the route people use.
Think about plugs as physical objects too. Their projection and the space needed to handle them can affect a narrow gap behind a desk or display. Measure with the intended connections where possible. A few inches that appear free on a plan may already be needed for the functioning installation.
Avoid treating concealment as the only objective. You should be able to identify and reach the connections you routinely change. A discreet, understandable route is preferable to one that requires dismantling the room for an ordinary accessory. Practical access helps the small setup remain manageable over time.
Consider Foldable Surfaces Through Their Operating Routine
Foldable or stowable furniture can support a secondary activity where the product is designed for it. Review stability, load limits, fitting, and the intended handling procedure before relying on it. Check what happens to connected equipment during the transition. A folding surface is useful only when the full setup can change safely and conveniently, without improvising where the hardware rests.
Make Small Storage Work at the End of Play
Controllers, a headset, and charging leads need a nearby place that does not compete with the operating area. Select storage around the actual accessories and compatible charging arrangement. Avoid several separate stands where one appropriate tray or compartment would do. The simplest return route is the one most likely to become an ordinary habit.
Keep occasional accessories together with the fittings they need. Retrieving a device is less convenient if its cable or mount lives in another room. Clearly distinguish those occasional items from everyday controls. This makes it easier to decide what deserves the closest storage in a limited space.
If other people use the room, make the reset understandable to them. They should not need to know every gaming accessory to restore a useful surface. Provide obvious homes and a short sequence for ending the session. A compact room gains flexibility when putting equipment away is straightforward.
Let Light and Color Keep the Room Coherent
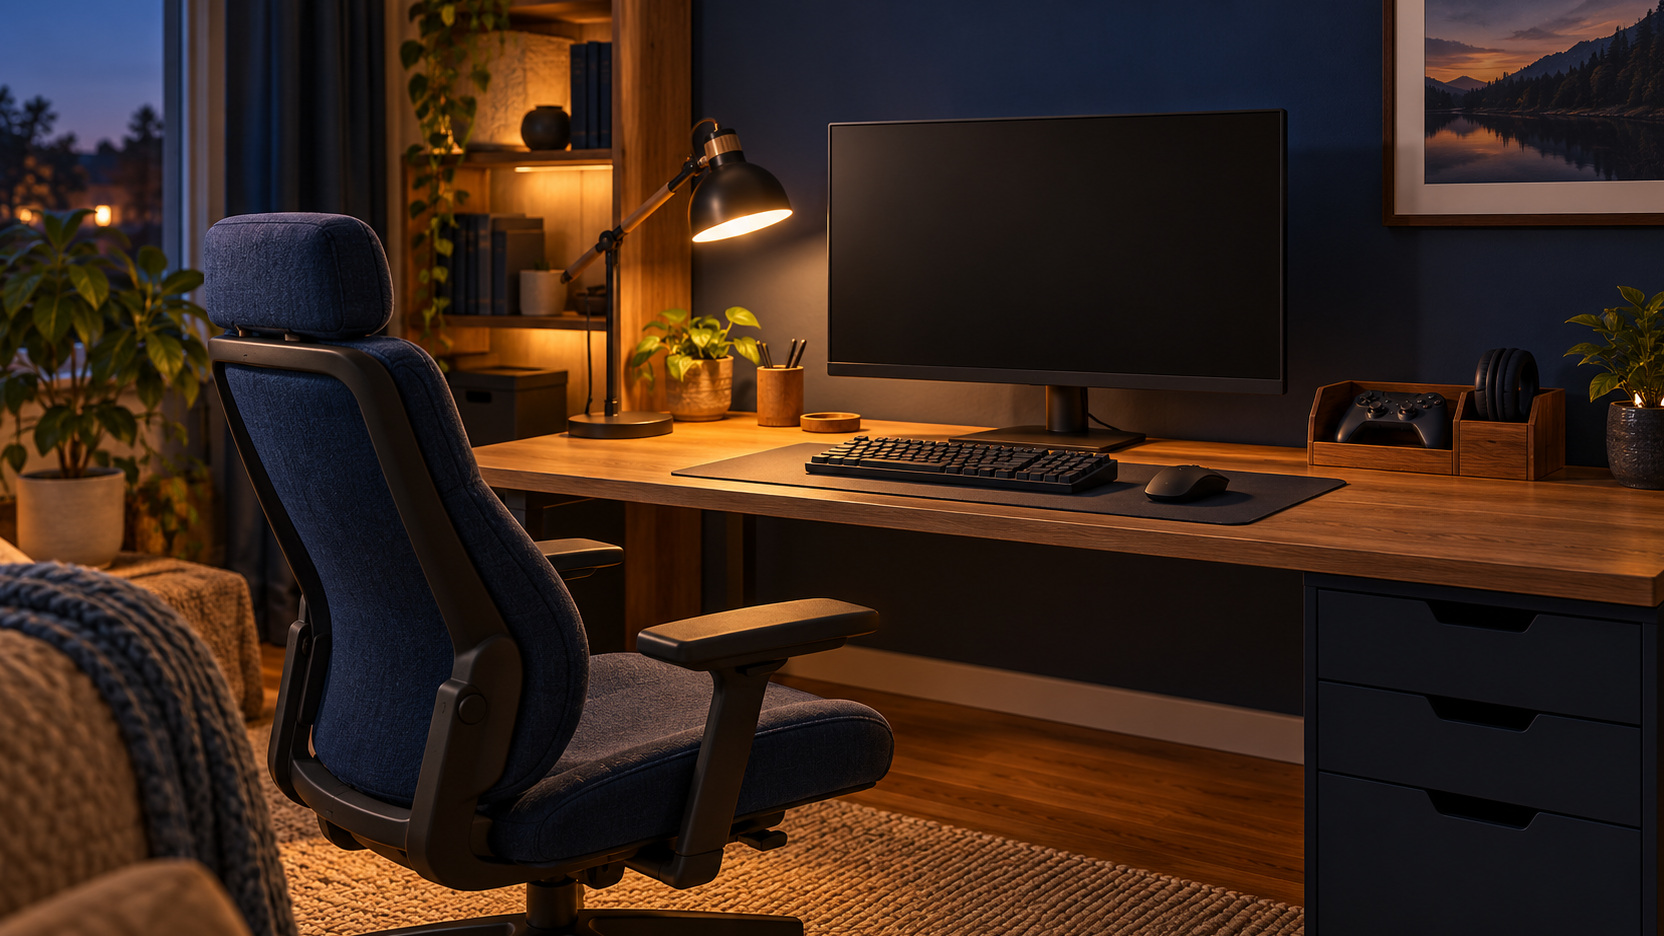
Observe the screen from the actual play position during daytime and evening use. Try suitable window treatments or lamp positions where reflections interfere. Do not cover the room in decorative lighting before understanding its ordinary light. A compact space benefits from a few controllable sources that suit the activities it needs to support.
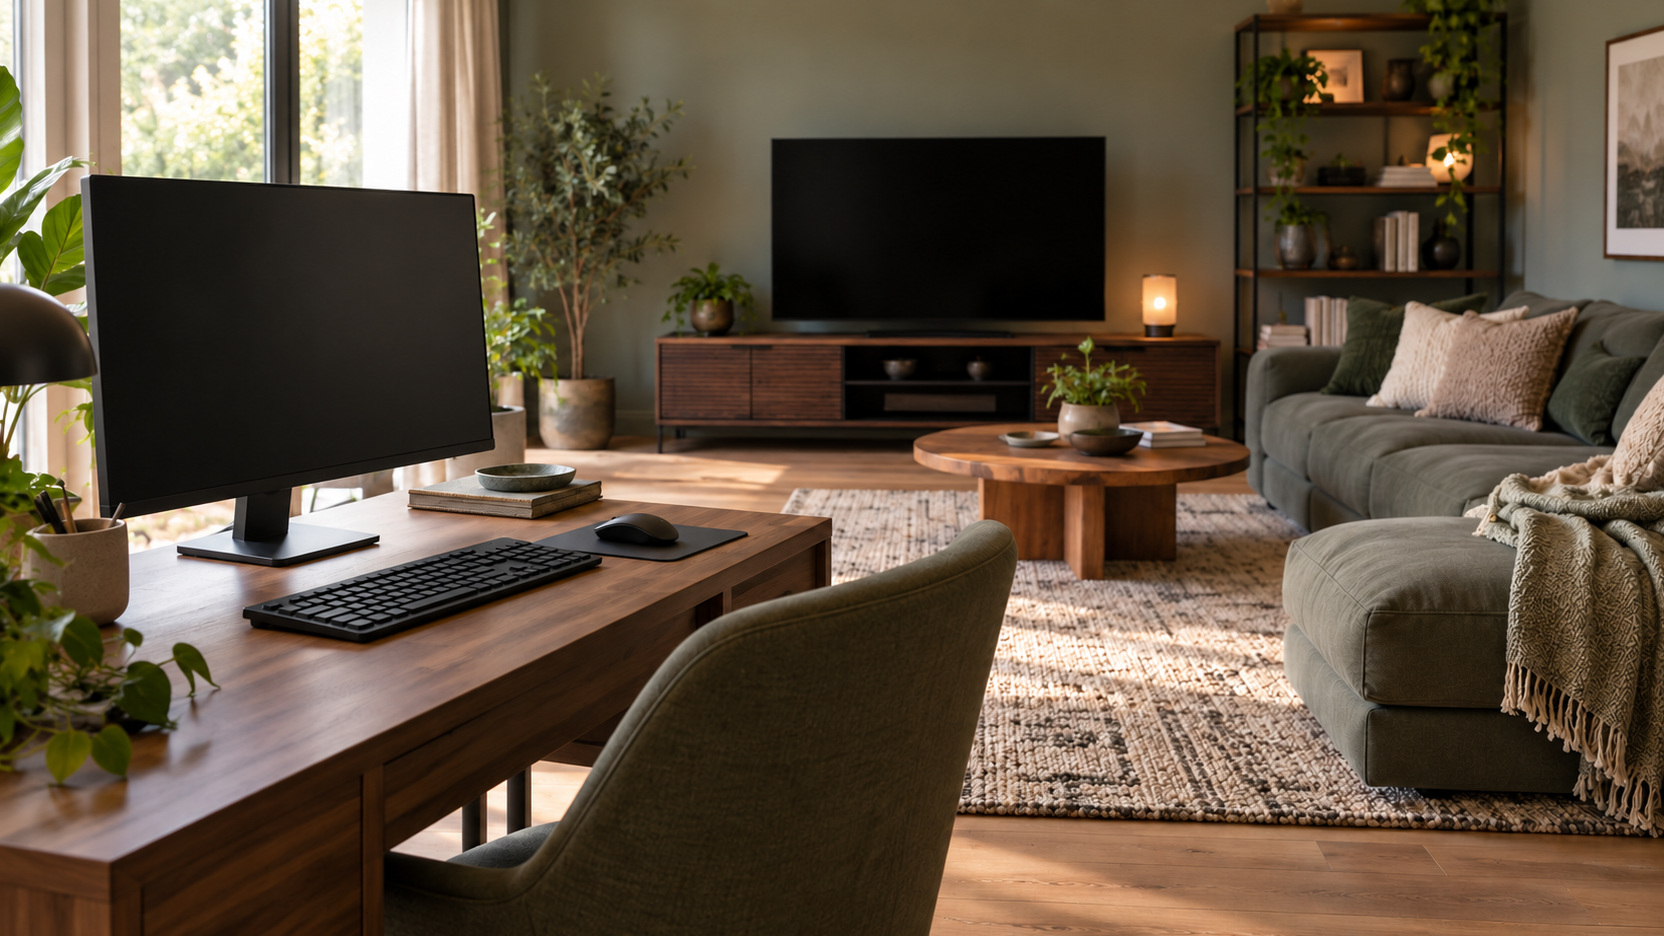
Use a restrained visual direction to connect the gaming area with the rest of the room. A recurring material or color can provide cohesion without requiring identical accessories. Leave some surfaces visually quiet. Filling every wall and shelf may emphasize the amount of equipment rather than make the room feel capable.
Preserve the Room's Other Main Function
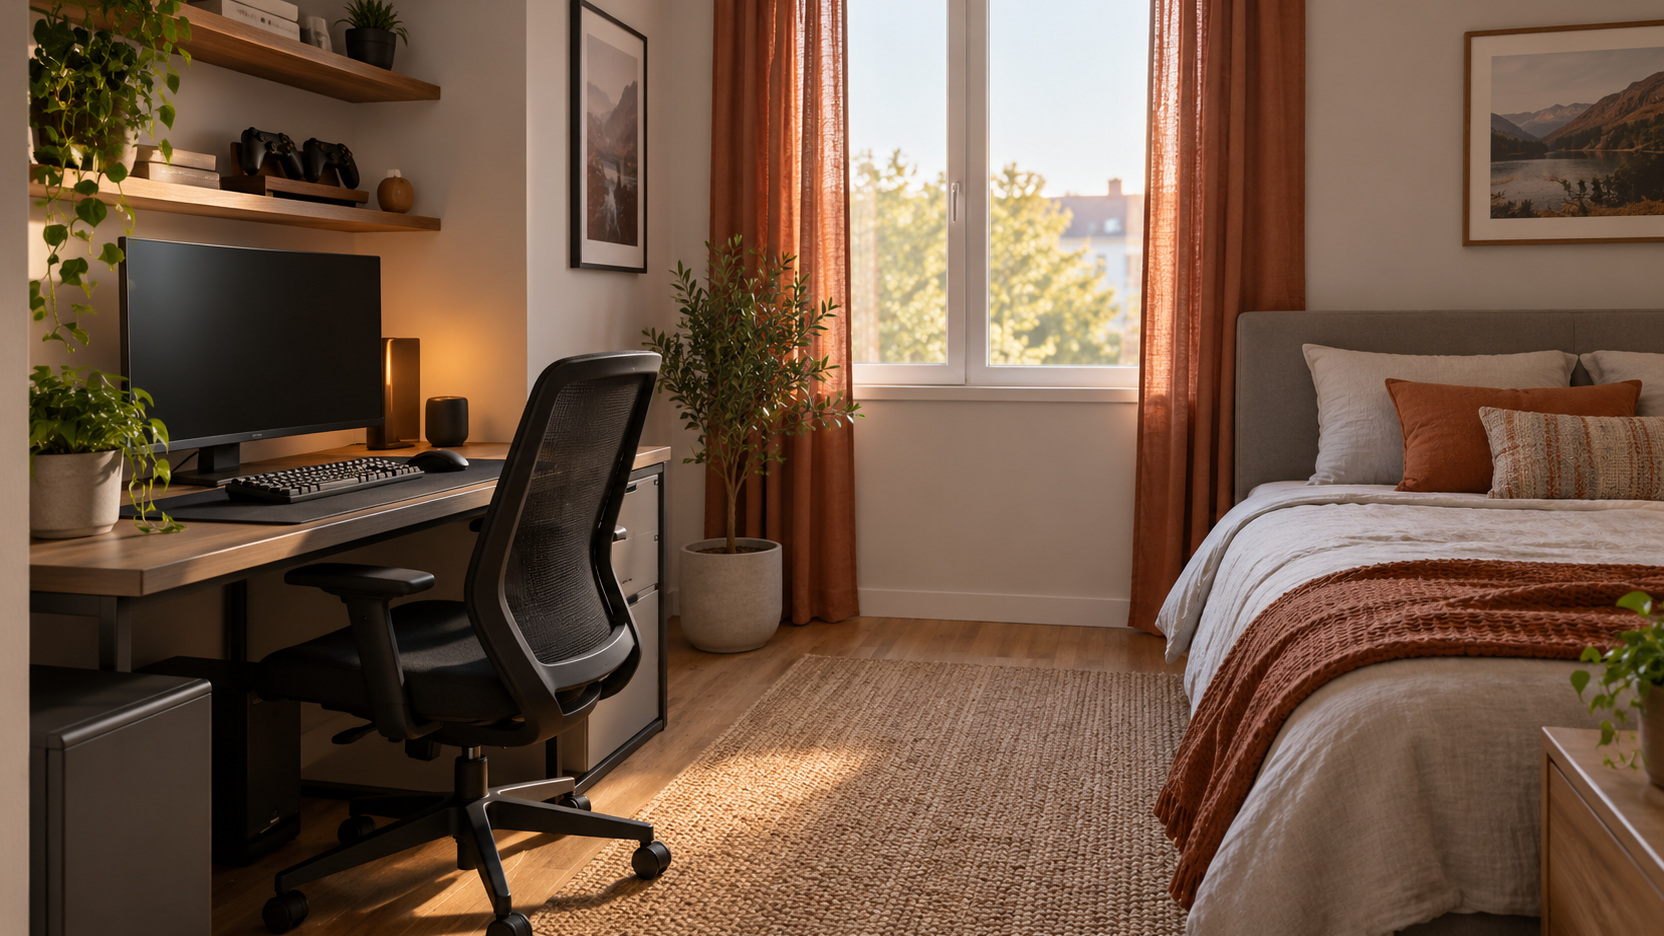
If the space is also a bedroom, identify what must remain available for sleeping, dressing, and storage. A work room needs its own tasks accommodated too. Keep those responsibilities explicit when evaluating gaming furniture. The gaming corner should improve the room without making its other purpose inconvenient.
Try the transition between activities in both directions. Check whether the desktop clears easily, whether the chair can be placed appropriately, and whether stored accessories remain accessible. Time the sequence informally if you find yourself postponing it. A setup that is theoretically convertible may still be too troublesome to use as intended.
Where tall furniture or a television is part of the plan, follow relevant product fitting guidance and CPSC’s tip-over prevention information. Compact rooms do not remove those responsibilities. Include required anchoring or supported mounting in the installation plan. It should be arranged before the room is treated as finished.
Judge the Finished Plan During a Full Session
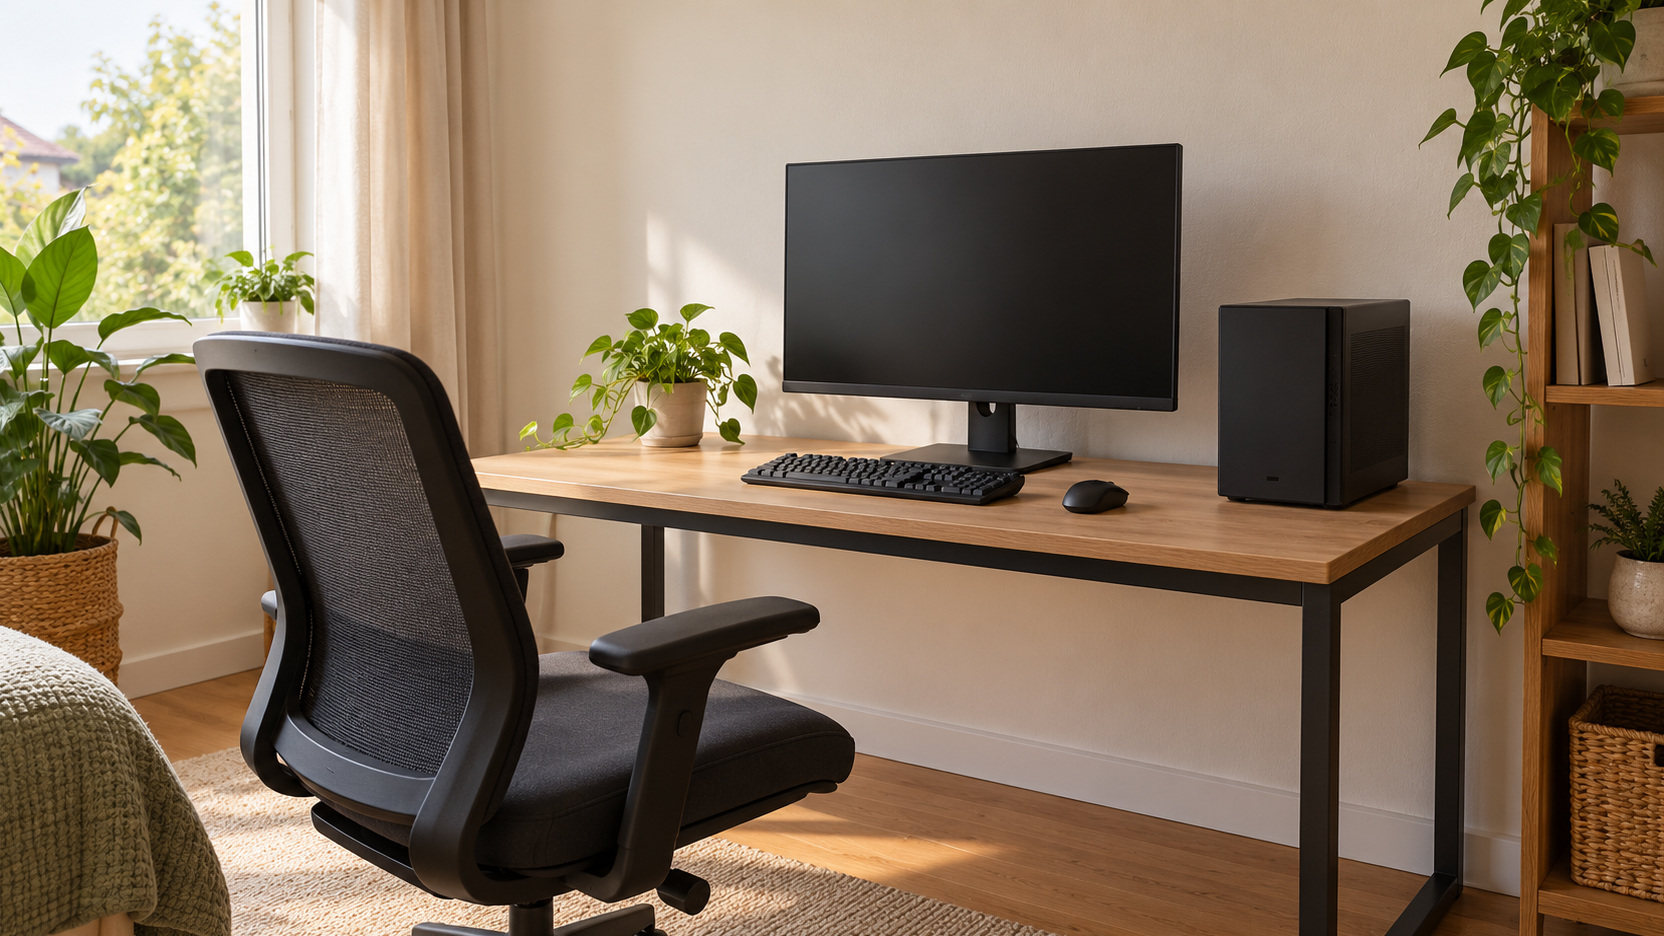
For a narrow bedroom, trial a straight desk on the available wall rather than assuming a corner desk will save space. Put one screen and the regular inputs on it, then mark the occupied chair position and the route between the door, bed, and wardrobe. If pulling the chair out blocks that route, a smaller equipment inventory or another desk position may help more than adding shelves. Keep occasional controllers in a nearby compartment with their leads so they do not consume the permanent working area.
Now play with the usual accessories present and ask another room user to retrieve clothing or reach the bed. A layout that passes only with the chair tucked away has not passed the gaming trial. Try putting equipment away and resuming the bedroom’s other activities as well. Simplify any transition that is too cumbersome to repeat, while preserving the hardware’s operating and support requirements. A compact setup succeeds when the room remains useful during play and returns naturally to its other purpose afterward.